



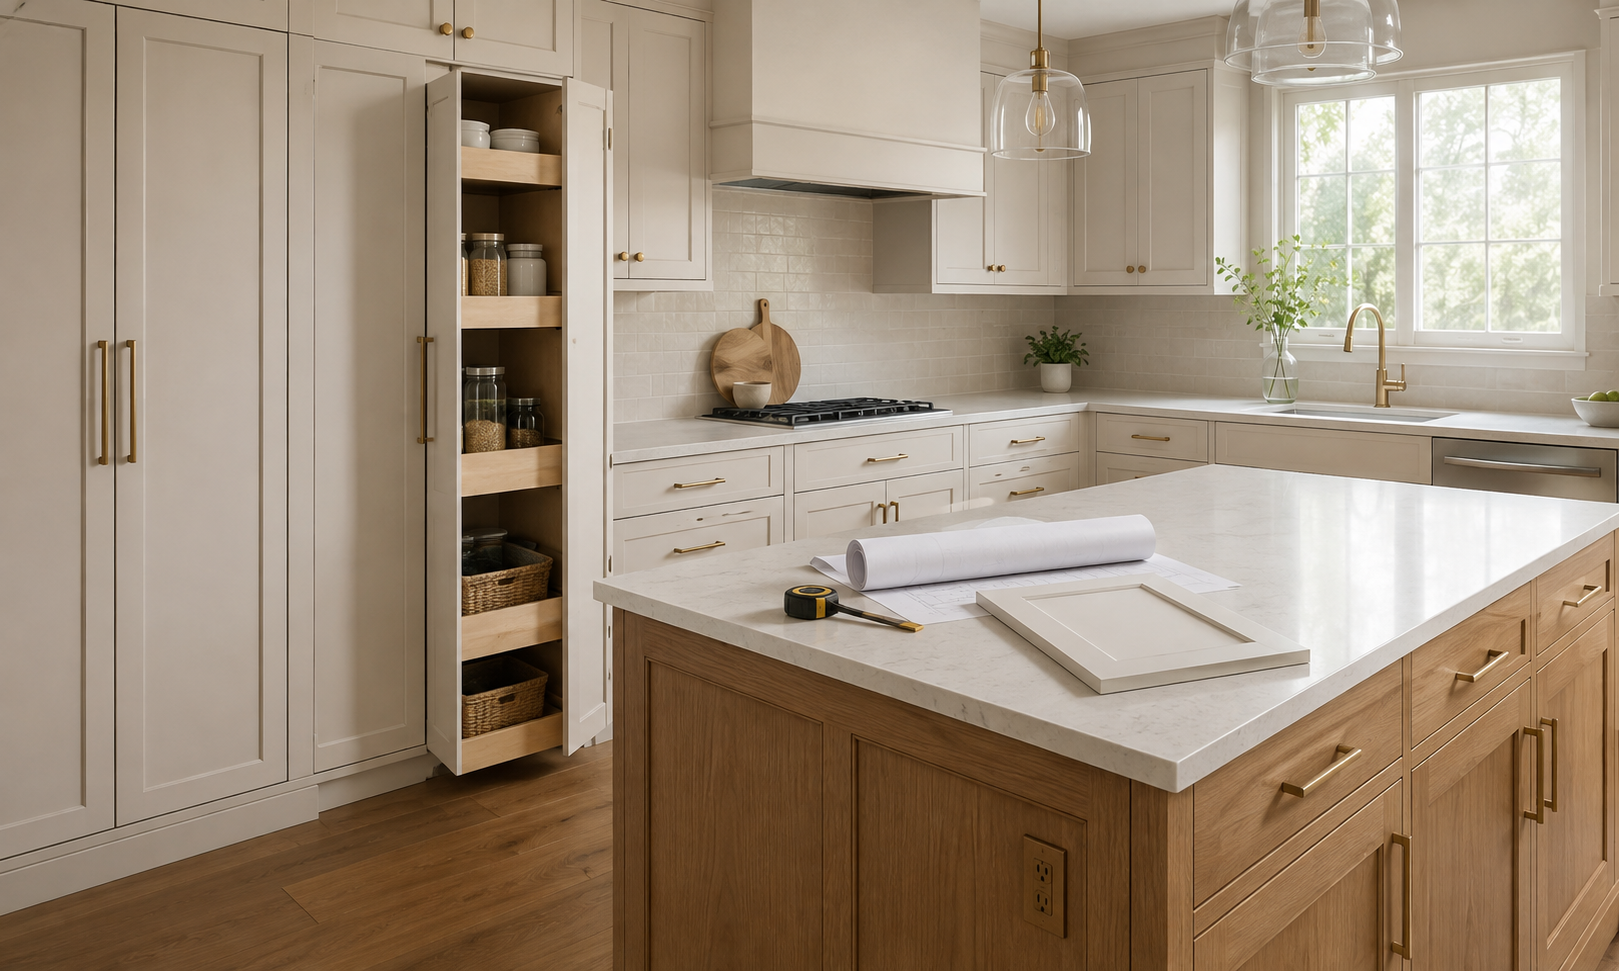




Installing new kitchen cabinets can completely change how a kitchen looks and functions. Cabinets affect storage, countertop space, appliance placement, and everyday movement throughout the room. However, successful cabinet installation requires more planning than simply choosing a door color and scheduling an installer.
Homeowners should consider the kitchen layout, cabinet construction, measurements, storage requirements, wall conditions, and total project budget before ordering cabinetry. These details become especially important in an existing kitchen, where uneven walls, older flooring, plumbing, and appliance locations can affect installation.
For homeowners in Orland Park, IL, understanding the process before work begins can help prevent delays, unexpected expenses, and layout problems. A well-planned cabinet project should improve both the appearance and daily function of the kitchen.
Start With an Accurate Kitchen Layout
The cabinet layout should be finalized before products are ordered. Begin by measuring every wall and recording the locations of doors, windows, plumbing, electrical outlets, vents, and appliances. Ceiling height should also be measured, especially when tall wall cabinets or crown molding are being considered.
The layout should leave enough room for comfortable movement. Cabinet doors, drawers, refrigerators, and dishwashers must open without interfering with one another.
Homeowners should also consider where daily tasks take place. Cookware should remain close to the range, dishes can be stored near the dishwasher, and pantry items should be easy to reach from food-preparation areas. A cabinet plan that looks good on paper still needs to work during normal household routines.
Decide Whether the Existing Layout Should Change
Changing the cabinet layout can improve a kitchen, but it may also increase the project scope. Keeping the sink, range, dishwasher, and refrigerator in similar locations can reduce the need for major plumbing or electrical changes. However, homeowners should not preserve an inefficient layout simply to avoid changes.
Common reasons for adjusting the layout include:
- Limited countertop space
- Poor corner storage
- Narrow walkways
- Inadequate pantry storage
- An oversized or poorly positioned island
- Appliances that interfere with cabinet doors
- Too few drawers
The best layout balances project cost with long-term usability.
Choose Cabinet Construction Carefully
Cabinet installation is only as successful as the products being installed. Homeowners should inspect cabinet boxes, shelves, drawers, hinges, and finishes before making a final selection. Two cabinet lines may look similar from the outside but use different materials and hardware.
Strong drawer systems are particularly important because cookware and small appliances can be heavy. Full-extension slides make the back of a drawer easier to access, while soft-close mechanisms can reduce repeated impact.
Shelves should remain stable under normal household loads. Door hinges should feel secure, and the cabinet finish should be consistent around corners, edges, and recessed areas. Spending slightly more on useful construction features may provide better long-term value than paying for decorative upgrades that do not improve daily use.
Select a Cabinet Style That Fits the Room
Cabinet door style affects the overall character of the kitchen. Shaker doors offer a simple framed design that can work in traditional, transitional, farmhouse, and modern interiors. Slim Shaker doors create a cleaner variation with narrower frames. Flat-panel cabinets have smooth fronts and suit contemporary kitchens. Raised-panel cabinetry offers greater detail and may fit traditional properties.
The size of the kitchen should also influence the decision. Highly detailed cabinet doors can make a small room feel visually crowded when repeated across several walls. Cleaner profiles often help compact kitchens feel more open, while larger rooms may comfortably support stronger detailing.
Understand Kitchen Cabinet Installation Cost Factors
Homeowners often focus on cabinet product prices, but installation creates a separate set of expenses. The kitchen cabinet installation cost can depend on the number of cabinets, layout complexity, removal work, wall and floor conditions, cabinet type, trim requirements, and local labor.
A straightforward installation of standard base and wall cabinets may require less work than a project with a large island, tall pantry units, custom fillers, decorative panels, or detailed molding.
Removing old cabinets can also add labor and disposal expenses. If the demolition reveals damaged drywall, uneven floors, or other problems, additional preparation may be necessary. Homeowners should therefore ask for a detailed quotation instead of assuming that installation consists only of attaching cabinets to the wall.
Look Beyond the Basic Installation Quote
A cabinet installation estimate should clearly explain what is included.
Homeowners may need to ask whether the quotation covers:
- Old cabinet removal
- Disposal
- Delivery
- Wall preparation
- Cabinet installation
- Leveling and alignment
- Fillers
- Toe kicks
- End panels
- Crown molding
- Hardware installation
- Final door and drawer adjustments
Countertop installation, plumbing, electrical work, backsplash installation, and painting may be handled separately. Comparing complete scopes of work is more useful than comparing one labor number with another. A lower quote may exclude services that will still need to be paid for later.
Existing Walls and Floors Can Affect Installation
Not every kitchen is perfectly square and level. Older homes may have walls that bow slightly, floors that slope, or corners that are not exactly 90 degrees. These conditions can affect how cabinets align.
Installers may use shims, fillers, and trim to create a level finished cabinet run. Small adjustments are normal, but significant wall or floor problems may require additional preparation.
This is one reason professional measurements are useful before ordering cabinetry. Exact dimensions can help the designer account for unusual conditions and reduce the risk of ordering cabinets that do not fit correctly. Homeowners should also avoid ordering cabinets based only on rough measurements taken early in the planning process.
Plan Appliances Before the Final Cabinet Order
Appliances and cabinetry must be planned together. A refrigerator needs enough side and door clearance. The dishwasher should open without blocking nearby drawers, and the range should fit its designed opening.
Built-in microwaves, ovens, and ventilation systems may have specific dimensional requirements. Appliance specifications should therefore be available before the final cabinet order is approved.
Homeowners replacing appliances later should also consider standard openings where practical. This may make future replacements easier. Even a small dimensional difference can affect filler panels, countertop openings, and door movement.
Storage Features Can Change the Installation Scope
Modern cabinets can include many storage accessories, but some features add complexity to the installation. Deep drawers, pantry pull-outs, trash systems, vertical tray dividers, corner organizers, and appliance storage can significantly improve usability.
However, each feature should address a real household need. For example, a family that cooks often may benefit from deep drawers near the range. A household with limited pantry space may gain more value from tall pull-out storage.
Adding accessories simply because they are available can increase the cabinet price without improving the kitchen significantly. A better approach is to identify existing storage problems and select features that solve them directly.
Consider Countertops During Cabinet Planning
Countertops are usually measured after the base cabinets are installed and properly leveled. This means cabinet installation must be accurate before countertop templating begins. Uneven or poorly aligned cabinets can create problems with stone or quartz surfaces. Homeowners should decide on sink style, cooktop location, countertop overhangs, and island dimensions early in the process.
A large island may require additional cabinet panels and countertop material. Waterfall edges and unusual shapes can also affect the broader project budget. Cabinet and countertop planning should therefore happen together rather than as completely separate decisions.
Why Visiting a Local Cabinet Store Can Help
Online research is useful for comparing styles, but physical cabinet samples provide information that photographs cannot always show.
Visiting a Cabinets store in Orland Park allows homeowners to compare door profiles, finishes, drawer systems, hardware, and cabinet construction in person.
A local showroom visit can also be useful when discussing measurements, storage problems, appliance clearances, and installation requirements. Homeowners can bring photos and rough measurements of the existing kitchen to make the conversation more productive.
Local guidance can be especially helpful for renovation projects where older walls, unusual dimensions, or existing appliances create planning challenges.
Prepare Before Visiting a Cabinet Showroom
Homeowners can make a showroom visit more useful by bringing basic project information.
Useful items include:
- Photos of the current kitchen
- Rough measurements
- Appliance dimensions
- Flooring samples
- Countertop ideas
- Inspiration photos
- A list of storage problems
- An approximate budget
This information helps narrow the available options.
Instead of reviewing dozens of cabinet styles without direction, homeowners can focus on designs that actually suit the room and project goals. Physical samples should still be viewed inside the home before final decisions are made. A cabinet color may look different under kitchen lighting than it does inside a showroom.
Avoid Common Cabinet Installation Mistakes
One common mistake is ordering cabinets before the final layout has been checked carefully. Another is selecting appliances after cabinetry has already been ordered. This can create clearance and sizing problems.
Homeowners should also avoid:
- Using rough measurements for the final order
- Ignoring uneven walls or floors
- Choosing too many storage accessories
- Forgetting trim and filler costs
- Underestimating demolition work
- Assuming installation includes every related trade
- Selecting cabinet style without considering room size
Many installation problems can be prevented during the design stage.
Keep a Contingency in the Budget
Kitchen renovation work can uncover conditions that were not visible before demolition. Old cabinetry may hide damaged drywall, plumbing issues, outdated wiring, or flooring problems. These repairs can increase the project cost even when the cabinet plan itself has not changed.
Keeping some flexibility in the renovation budget can make these situations easier to manage. A contingency should not be viewed as extra money that must be spent. It is simply a financial buffer for conditions that cannot be confirmed until existing materials are removed.
Focus on Long-Term Value
The cheapest installation or cabinet option is not always the best value. Homeowners should consider how the kitchen will perform after several years of everyday use. Good layout planning, dependable hardware, useful storage, and accurate installation can provide more value than decorative features alone.
Simple cabinet doors can be updated later with different hardware, lighting, wall paint, or countertops. A poorly planned layout is much harder to change after installation. The strongest renovation decisions therefore focus on practical function first and appearance second.
Final Thoughts
Installing new kitchen cabinets involves much more than selecting a style and hiring an installer. Homeowners should plan the layout carefully, verify measurements, compare cabinet construction, confirm appliance dimensions, understand installation expenses, and review what is included in each project quote.
For Orland Park homeowners, visiting a local cabinet showroom can also provide an opportunity to compare materials and discuss installation needs before placing an order. Understanding cabinet installation costs early helps create a more realistic renovation budget. Careful planning also reduces the likelihood of unexpected changes once work begins.
When cabinetry, storage, appliances, countertops, and installation are planned as one complete project, the finished kitchen is more likely to feel organized, comfortable, and practical for everyday use.