





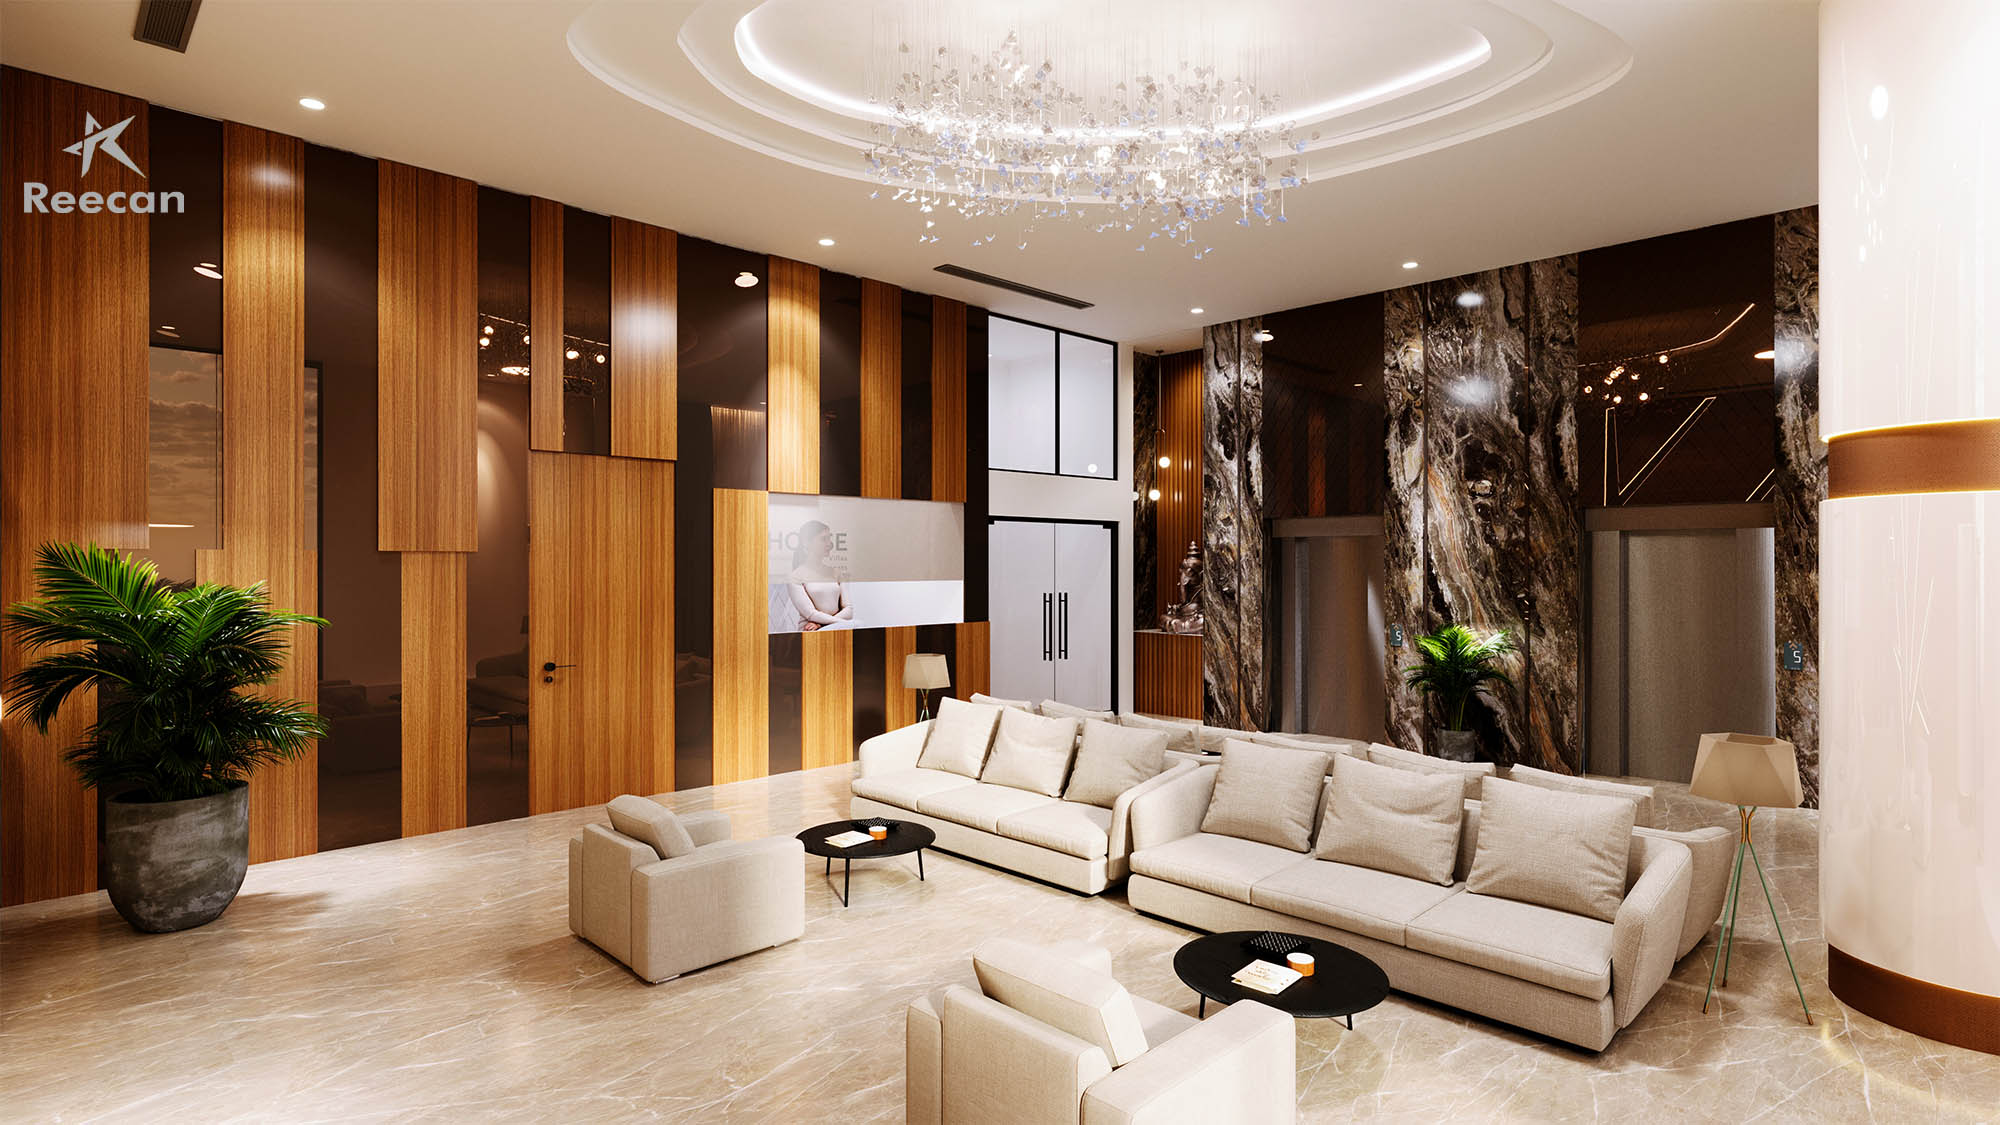
A commercial space needs to look professional and also be useful for the people who work there like employees and for the people who visit, like customers. Reecan Interiors does interior design that thinks about what people really need every day. They plan the space in a way that’s practical make the layouts comfortable use modern finishes and make sure they use the space they have in a smart way.
When it comes to offices and showrooms or places like restaurants, stores, hotels and other kinds of business spaces each one is different. The design of the space should show what the place is for. It should also be functional. Commercial Interior Designer thinks about what each space needs like a restaurant needs to be easy to move around in and an office needs to be comfortable for employees. They make sure the design of the space is good, for the people who use it whether it is employees, customers or visitors.
Understanding Commercial Interior Requirements
Every business uses its space differently. An office may require workstations, cabins, meeting rooms, reception areas, and breakout spaces. A showroom needs product displays and customer pathways, while a restaurant requires a balance between dining, kitchen, service, and storage areas.
Understanding these requirements at the beginning helps create a layout that works naturally with daily operations.
Smart Space Planning
Good space planning can make a commercial property more comfortable and organised. Furniture, partitions, storage units, workstations, and other fixtures should be positioned without creating unnecessary congestion.
At Reecan Interiors, commercial spaces can be planned around movement, functionality, lighting, furniture placement, and the specific requirements of the business.
Office Interior Design
A workplace should provide employees with a comfortable environment for focused work, meetings, collaboration, and breaks.
Workstations, conference rooms, reception areas, storage, and common spaces can be arranged according to the company’s working style. Lighting, acoustics, furniture, and colour selection can further contribute to the overall workplace experience.
Retail, Showroom and Restaurant Interiors
Commercial interior design extends beyond offices. Retail stores and showrooms need clear product displays and convenient customer movement.
Restaurants require carefully planned dining areas, kitchens, service counters, waiting areas, and storage. The interior should look appealing while allowing staff to perform their tasks efficiently.
Materials, Furniture and Finishes
Materials used in commercial spaces should be selected according to the level of daily use and maintenance requirements. Flooring, wall finishes, ceilings, partitions, furniture, and lighting should complement one another.
A well-chosen combination can create a professional appearance while keeping the interior practical for everyday use.
Why Choose Reecan Interiors?
Reecan Interiors focuses on creating commercial spaces where design and functionality work together. Each project can be approached according to the property’s size, business requirements, interior preferences, and available budget.
From initial space planning to furniture, finishes, lighting, and execution, careful coordination can help create a more organised commercial interior.
Conclusion
Choosing the right Corporate Interior Designer can make a significant difference to the functionality and appearance of a business space. A successful interior should support daily operations while providing a comfortable and professional environment.
With thoughtful planning, suitable materials, practical furniture, and modern design ideas, Reecan Interiors helps businesses create commercial spaces that are designed around real working needs.