





Remodeling a kitchen or bathroom can improve comfort, storage, safety, and daily function. However, project prices can vary greatly because every home has a different layout, condition, and design goal. At VCT Kitchen And Bath, we encourage homeowners to review the full project scope before selecting cabinets, countertops, tile, or fixtures. For homeowners in Columbia, Maryland, understanding labor, materials, plumbing, electrical work, and hidden repairs can make budgeting much easier.
Begin With the Size and Scope of the Project
The first step is deciding whether the room needs a cosmetic update, a mid-range remodel, or a complete renovation. A homeowner researching kitchen remodeling cost should compare the work included in each estimate rather than focusing only on the final number. For example, painting cabinets and changing hardware will cost much less than removing walls, relocating plumbing, replacing cabinets, and installing new flooring.
The same rule applies to bathrooms. A small powder room may need a vanity, mirror, toilet, and fresh paint. Meanwhile, a primary bathroom may require demolition, waterproofing, custom tile, a walk-in shower, a double vanity, and electrical upgrades.
Therefore, the kitchen and bathroom cost depends mainly on what must be removed, repaired, relocated, and installed. Material quality also matters, yet layout changes and hidden conditions can affect the budget even more.
Key Takeaways
- Project scope has the greatest effect on cost, because a surface update requires less labor and fewer materials than a complete renovation.
- Cabinets, countertops, tile, plumbing, electrical work, and labor usually take the largest shares of the budget.
- A detailed in-home estimate provides better guidance than a general online average, because it reflects the room’s size, condition, and design plan.
Typical Kitchen and Bathroom Remodeling Ranges
Early planning ranges can help homeowners understand the difference between a basic update and a complete redesign. However, these numbers should not replace a detailed estimate based on the actual property.
| Project type | Typical work included | Estimated planning range |
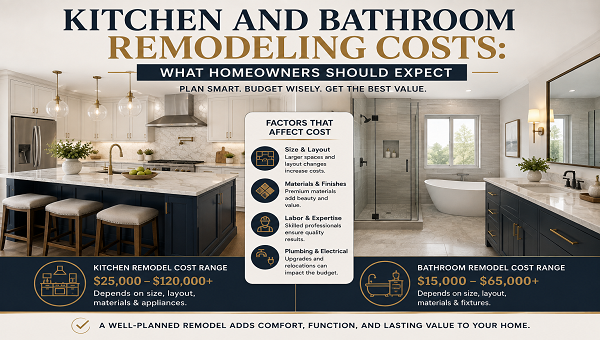
| Basic kitchen update | Paint, hardware, faucet, lighting, backsplash, and limited surface updates | $10,000–$25,000 |
| Mid-range kitchen remodel | Cabinets, countertops, flooring, backsplash, lighting, and appliances | $25,000–$65,000 |
| Complete kitchen renovation | Demolition, layout work, cabinets, counters, flooring, plumbing, and electrical updates | $65,000–$120,000+ |
| High-end kitchen remodel | Custom cabinets, luxury surfaces, premium appliances, and structural changes | $100,000–$250,000+ |
| Basic bathroom update | Paint, fixtures, mirror, hardware, faucet, and simple vanity work | $5,000–$15,000 |
| Mid-range bathroom remodel | Vanity, toilet, flooring, lighting, tile, and tub or shower updates | $15,000–$35,000 |
| Complete bathroom renovation | Demolition, waterproofing, tile, vanity, plumbing, electrical work, and installation | $35,000–$65,000+ |
| Luxury bathroom redesign | Layout changes, custom shower, premium tile, double vanity, and heated flooring | $65,000–$120,000+ |
Why Kitchen Remodeling Often Costs More
A kitchen usually contains more cabinets, appliances, countertops, electrical circuits, and storage features than a bathroom. Therefore, it often requires a larger overall investment. Cabinets alone may cover several walls and include drawers, pantry units, decorative panels, fillers, trim, and internal organizers. In addition, the room may contain a refrigerator, dishwasher, range, hood, microwave, sink, and several small appliances.
The kitchen also serves many purposes. It supports cooking, cleaning, eating, storage, homework, and entertaining. As a result, the remodel may need to improve several activity zones instead of one small section. However, homeowners can control costs by keeping the current layout when it already works. Leaving the sink, dishwasher, range, and refrigerator in their existing locations may reduce plumbing, electrical, flooring, and wall work.
Why Bathroom Costs Rise Quickly
Bathrooms are usually smaller than kitchens, yet they contain several expensive systems within a limited area. Waterproofing, plumbing, tile, ventilation, electrical work, and fixture installation must all work together. For example, a custom walk-in shower may require demolition, framing, a shower base, waterproofing, wall tile, floor tile, a niche, a bench, plumbing fixtures, and glass installation. Therefore, the shower can take a large share of the total budget. Bathrooms may also reveal hidden water damage after demolition. A leaking shower, toilet, or pipe may damage drywall, framing, or the subfloor. Consequently, repair work must be completed before new materials can be installed. Detailed tile patterns can further increase labor. Large-format tile, small mosaic flooring, herringbone patterns, and full-height walls require careful layout and cutting. Although the room is small, the installation may still take significant time.
Cabinets and Vanities Affect the Budget
Cabinets often represent one of the largest parts of a kitchen budget. Stock cabinets usually offer standard sizes and limited finishes. Semi-custom options provide more design flexibility, while fully custom cabinetry can match unusual layouts and detailed storage needs. The number of cabinets matters, but construction quality also affects price. Soft-close hinges, dovetail drawers, pantry pull-outs, deep drawers, waste storage, spice organizers, and finished side panels can all increase the total. Bathroom vanities follow a similar pattern. A standard single vanity usually costs less than a custom double vanity with specialized storage. In addition, vanity countertops, sinks, faucets, mirrors, and lighting must be included in the full estimate. Therefore, homeowners should compare complete cabinet or vanity packages. A lower product price may not include trim, hardware, delivery, assembly, or installation.
Countertops Can Shift the Final Price
Countertop pricing depends on material, square footage, slab availability, edge detail, cutouts, seams, and installation needs. Laminate and some butcher-block options may support a lower budget. Meanwhile, granite and quartz often sit in a moderate-to-high range. Marble and quartzite may move the project toward a premium level, especially when the design includes a large island or full-height stone backsplash. The layout also matters. A simple straight countertop usually requires less fabrication than an island with a waterfall edge, several sink openings, or a detailed edge profile. Furthermore, natural stone may require multiple slabs. When the kitchen needs more material, homeowners must consider pattern matching and seam placement as well as the cost of each slab.
Plumbing Changes Increase Labor and Material Needs
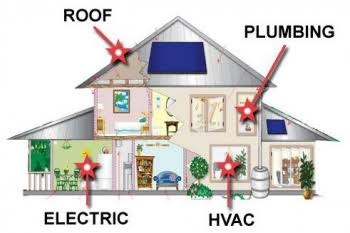
Keeping plumbing in its current location can help control remodeling expenses. However, moving a kitchen sink, dishwasher, shower, tub, or toilet may require access through walls, floors, or ceilings. A kitchen island sink may need new water and drain lines beneath the floor. Likewise, converting a bathtub area into a large shower may require drain adjustments and different plumbing connections. Older pipes may also need replacement once the walls open. Although this work may not change the room’s appearance, it can improve reliability and help the new fixtures operate correctly. Therefore, homeowners should not remove necessary plumbing work simply to reach a lower estimate. The finished room depends on secure connections and proper drainage.
Electrical Work Supports Modern Use
Older kitchens may not have enough circuits or outlets for modern appliances. Therefore, a remodel may include new wiring, dedicated appliance circuits, under-cabinet lighting, pendant lights, switches, and additional receptacles. Bathrooms may need vanity lighting, ceiling fixtures, exhaust fans, heated floors, and suitable outlets. In addition, electrical work near water must follow current safety requirements. Moving appliances or changing the layout can also increase electrical costs. For example, relocating an oven may require new wiring, while adding an island may require planned power access. Although lighting fixtures affect appearance, the work behind the walls supports their safe operation. Consequently, the estimate should include both visible fixtures and professional electrical installation.
Flooring Costs Depend on Preparation
New flooring may seem like a simple part of a remodel. However, the condition of the surface beneath it can change the cost. After old flooring is removed, the installer may find uneven areas, damaged subflooring, weak sections, or layers of previous material. These issues must be corrected before new flooring goes down. Kitchen flooring must handle spills, foot traffic, chairs, appliances, and frequent cleaning. Meanwhile, bathroom flooring must work well in a moisture-prone environment. Tile, luxury vinyl, engineered wood, hardwood, and other materials have different product and installation costs. Therefore, the lowest-priced material may not always provide the best long-term fit. Homeowners should also consider whether the flooring continues into nearby rooms. A larger connected area increases material and labor needs, yet it may create a smoother finished design.
Layout Changes Require a Larger Budget
Changing the layout can solve poor movement, weak storage, narrow walkways, and limited preparation space. However, it may also affect walls, floors, plumbing, electrical work, cabinets, lighting, and ventilation. Removing a wall may require structural review and new support. Moving a doorway may affect nearby rooms. Likewise, enlarging a bathroom may take space from a closet, bedroom, or hallway. Therefore, layout changes should solve meaningful problems. Moving major features only for appearance may increase the kitchen and bathroom cost without delivering enough practical value. For homeowners in Columbia, Maryland, older homes may also require added planning because past renovations or original building methods can affect what is found behind finished surfaces.
Material Quality Changes Both Price and Performance
Materials should match the household’s routine, maintenance expectations, and long-term plans. A family kitchen may benefit from durable cabinets, practical flooring, and a countertop pattern that hides light daily marks. Meanwhile, a guest bathroom may not require the same level of investment as a primary suite used every day. Premium materials can create a refined appearance, but they should also support real use. For example, a decorative tile may look beautiful, yet it could require more cleaning. Likewise, a natural stone countertop may offer unique character while needing specific care. Therefore, we recommend balancing feature materials with simpler supporting finishes. Homeowners may invest in a high-quality countertop while choosing a more affordable backsplash. Alternatively, they may prioritize custom storage and use a standard countertop edge.
Hidden Problems Can Affect the Estimate
Online calculators cannot see what exists beneath cabinets, flooring, tile, and drywall. Therefore, they cannot fully predict repair costs. Common hidden issues may include water damage, mold, weak subflooring, outdated wiring, old plumbing, uneven walls, poor ventilation, or previous installation mistakes. A contingency allowance can help protect the project when these conditions appear. VCT’s kitchen cost guide suggests reserving roughly 10% to 20% of the budget for unexpected work or homeowner-requested changes. For example, a planned $50,000 remodel may benefit from an additional $5,000 to $10,000 reserve. The money may not be needed, yet having it available can prevent stress if repairs become necessary.
Understand What a Contractor’s Estimate Includes
Two estimates may show different totals because they include different scopes. One contractor may include demolition, disposal, plumbing, electrical work, installation, painting, permits, and cleanup. Another quote may cover only cabinets and countertops. Therefore, homeowners should review each estimate line by line. The document should explain what will be removed, installed, repaired, supplied, and finished. It should also describe how changes will be handled. A homeowner may decide to upgrade tile or add lighting after the work begins. Without a clear change-order process, these decisions can create budget confusion. In addition, payment schedules, warranties, estimated timelines, and material responsibilities should be explained before the project begins.
How to Control Costs Without Weakening the Remodel
Keeping the existing footprint is one of the most effective ways to control costs. Homeowners can often create a major visual change through new cabinets, countertops, flooring, tile, paint, and lighting without moving walls or plumbing. Early product selection also helps. Late cabinet, fixture, or tile changes may cause restocking fees, additional labor, and delays. Homeowners should separate essential improvements from optional upgrades. Safe wiring, reliable plumbing, waterproofing, strong cabinets, and proper installation should remain priorities. Decorative features can then be added when the budget allows. Furthermore, mixing material levels can create a balanced result. A room does not need the most expensive option in every category to look complete and well designed.
Bathroom Planning Needs a Separate Review
Homeowners should not simply apply the kitchen budget method to a bathroom. The room has different technical needs, especially around waterproofing and ventilation. A detailed Bathroom Remodeling Cost review should consider the shower or tub, vanity, toilet, tile area, plumbing locations, electrical needs, ventilation, and the condition beneath existing finishes. A bathroom with custom tile and major plumbing changes may cost much more than another room of the same size. In addition, primary, hall, guest, and powder bathrooms serve different purposes. Therefore, each space may need a different investment level. A powder room can create a strong impression through a stylish vanity, mirror, lighting, and wall finish. Meanwhile, a primary bathroom may justify more spending on storage, shower comfort, lighting, and long-term accessibility.
Plan Kitchen and Bathroom Projects Together Carefully
Some homeowners remodel the kitchen and bathroom during the same period. This approach may create a coordinated home design and allow certain project steps to overlap. For example, the design team may select related cabinet colors, hardware, countertops, flooring, and paint. In addition, one contractor can coordinate multiple trades across both rooms. However, remodeling two important spaces at the same time can disrupt daily routines. Homeowners may temporarily lose access to cooking, bathing, storage, and water fixtures. Therefore, the schedule should explain which room begins first, how long each stage may take, and what temporary arrangements will be required. The combined kitchen and bathroom cost should also remain divided by room. Separate allowances make it easier to see where the budget is being spent and where adjustments can be made.
Get an In-Home Estimate Before Finalizing the Budget
General price ranges provide a useful starting point, but a detailed estimate requires measurements and an inspection of the existing space. The remodeler should review the layout, cabinets, flooring, plumbing, electrical system, ventilation, and access conditions. In addition, the homeowner should explain what problems the remodel must solve. Accurate measurements help determine cabinet quantities, countertop square footage, flooring needs, tile coverage, and appliance clearances. A clear design plan can also reduce guesswork. When homeowners approve layouts and materials early, the project team can prepare a more complete scope and limit unexpected changes.
Final Thoughts
Kitchen and bathroom remodeling prices vary because no two projects include the same work. A basic update may focus on visible finishes, while a complete renovation may involve demolition, new layouts, plumbing, electrical work, cabinets, waterproofing, flooring, and professional installation. Therefore, homeowners should compare project scope instead of relying on one average number. They should also reserve funds for hidden repairs, finalize selections early, and review every estimate carefully. For homeowners in Columbia, Maryland, the best budget begins with an in-home review and a clear list of priorities. When planning, materials, labor, and technical work are considered together, the final kitchen and bathroom cost becomes easier to understand and manage.